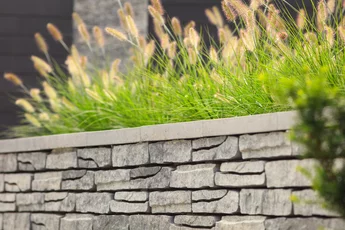
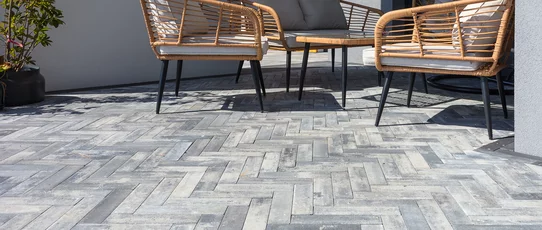
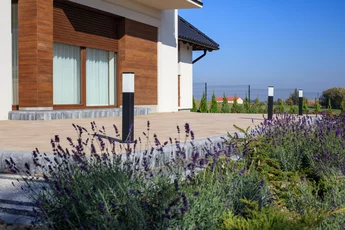
Low walls allow you to define compositional boundaries, and where there are steep slopes in the garden, they prevent the soil from sliding. It is worth considering their use, particularly in garden designs where the ground is uneven, as they can effectively level out differences in height. The same materials used to build a low wall can also be successfully employed to construct taller structures and serve as a boundary for our property. However, we should remember that they should correspond and harmonise with the style of the building and the design of our home’s surroundings.
Medieval England and Scotland or sunny Tuscany?
In rustic, Mediterranean and modern styles, this year’s new addition to the Polbruk range – the Albero wall – will work perfectly. The inspiration for this design can be found in the boundary walls that marked the boundaries of properties in medieval Scotland or England. They were also found in other parts of Europe, such as sunny Spain or Tuscany in Italy. Albero is a modernised version of this design, which has gained in regularity and symmetry whilst retaining the original character of the stone slabs. The dimensions of a single ‘Albero’ module are 41 cm in height, 7.7 cm in thickness and 18 cm in length. It is available in two colour variants: ‘alpen’ (light grey) and ‘brenta’ (beige-light yellow). The first of these will find wide application mainly in rustic and modern gardens, where the aim is to create a striking contrast between cool grey and the vibrant green of the plants. The second is ideal for Mediterranean-style designs, dominated by the warm colours found on the surfaces of paths and pavements. The ‘alpen’ shade pairs perfectly with pavers designed for a modern style, such as ‘Polbruk’, ‘Oland’, ‘Metrik’ or the slightly more industrial ‘Extrano’. Conversely, a good match for the ‘Albero’ wall in ‘brenta’ will be pavers in warm shades, such as ‘Polbruk’, ‘Ideo’ or ‘Granito’.
What to bear in mind when building a wall
A key aspect in the construction of walls is their height and proper anchoring at the base. In the case of dry-laid walls, as the name suggests, no mortar is used to join the individual elements, although in some cases it is recommended to use trace amounts of special adhesive on the slope side or between the elements. Walls built using this method should not exceed a height of 1 metre and should have a slight slope towards the hillside, whilst their width should be approximately one-third of their height.
The second method – the wet method – involves joining the elements with cement-lime or cement-clay mortar. This increases the stability of the structure and allows for the construction of a taller wall. In this case, it is advisable to use a 30–40 cm concrete foundation or to embed the lower blocks in the ground to a suitable depth. This method works perfectly if, for example, you plan to build a fence from concrete blocks to separate your property from neighbouring ones.
Make your garden design more attractive
Add to favorites
They can be low, high, short or long; they organise the space and allow you to create distinct functional areas. Low walls, as they are known, are an optional but interesting feature that will add variety to the look of any garden.